A-03
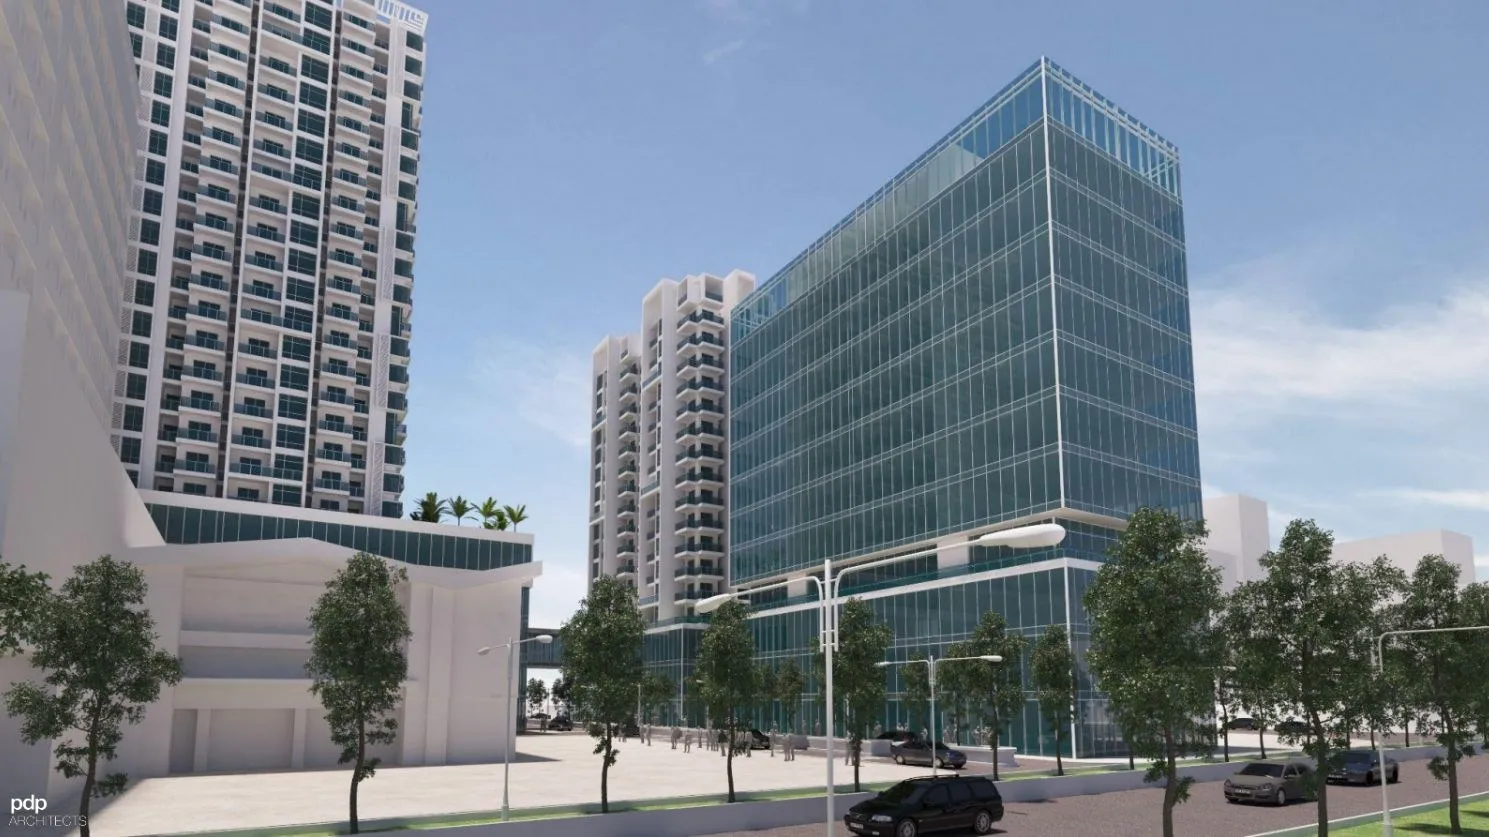
6,100m² Mixed-use Development
- In short
- A concept proposal for a mixed-use development in Quezon City.
- Location
- Quezon City, Metro Manila
- Scope
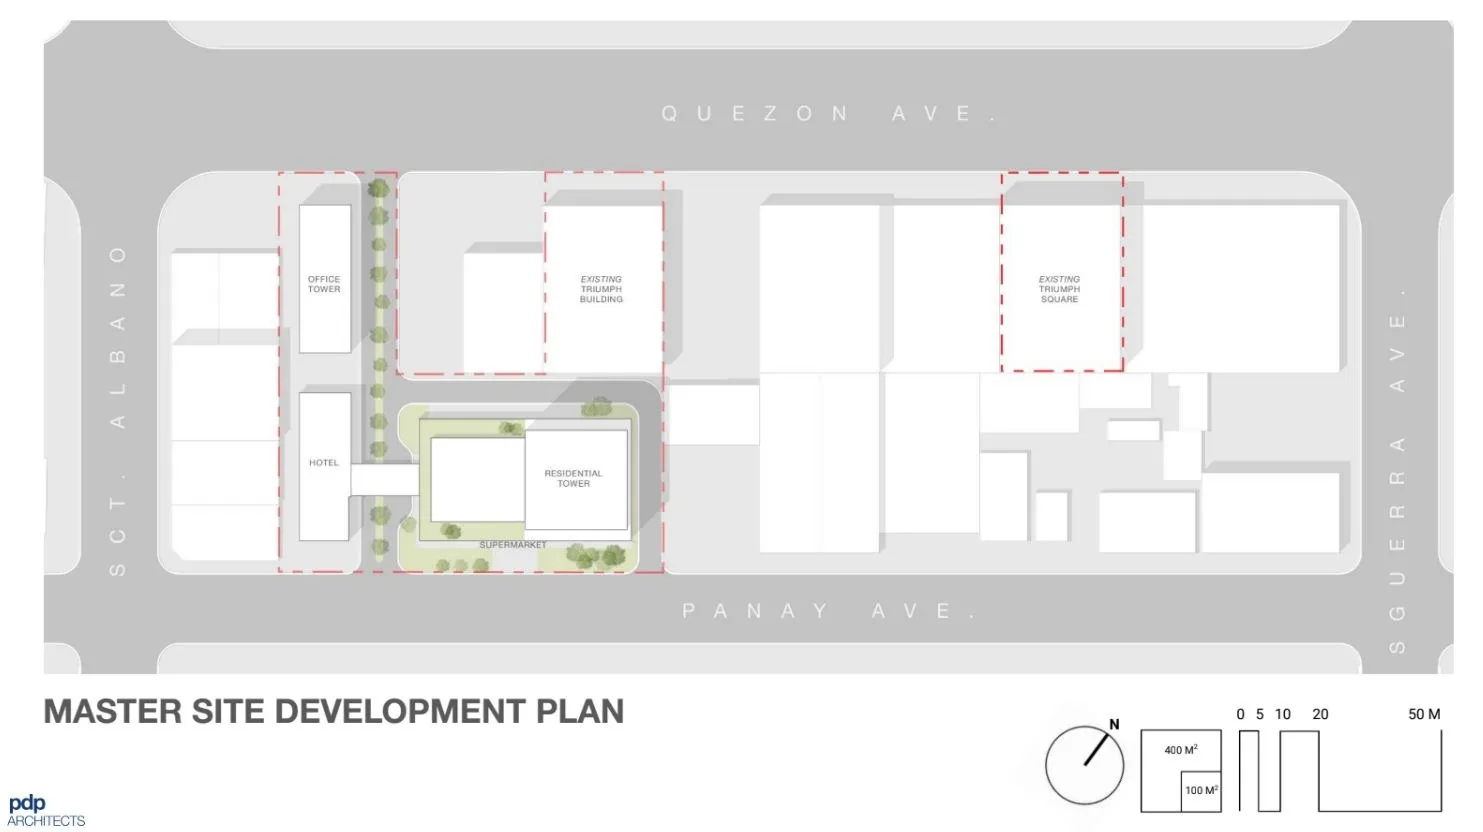
- Master planning
- Status
- Proposal
Key contributions
- Led the proposals team on preparing the concept pitch deck for the client presentation
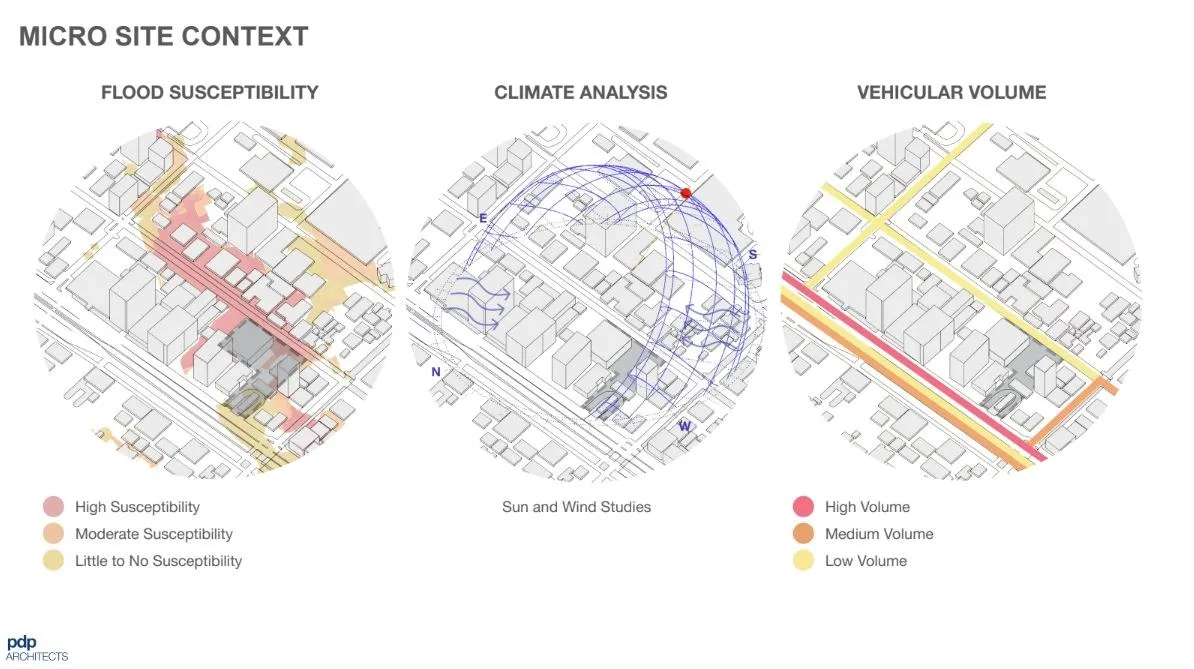
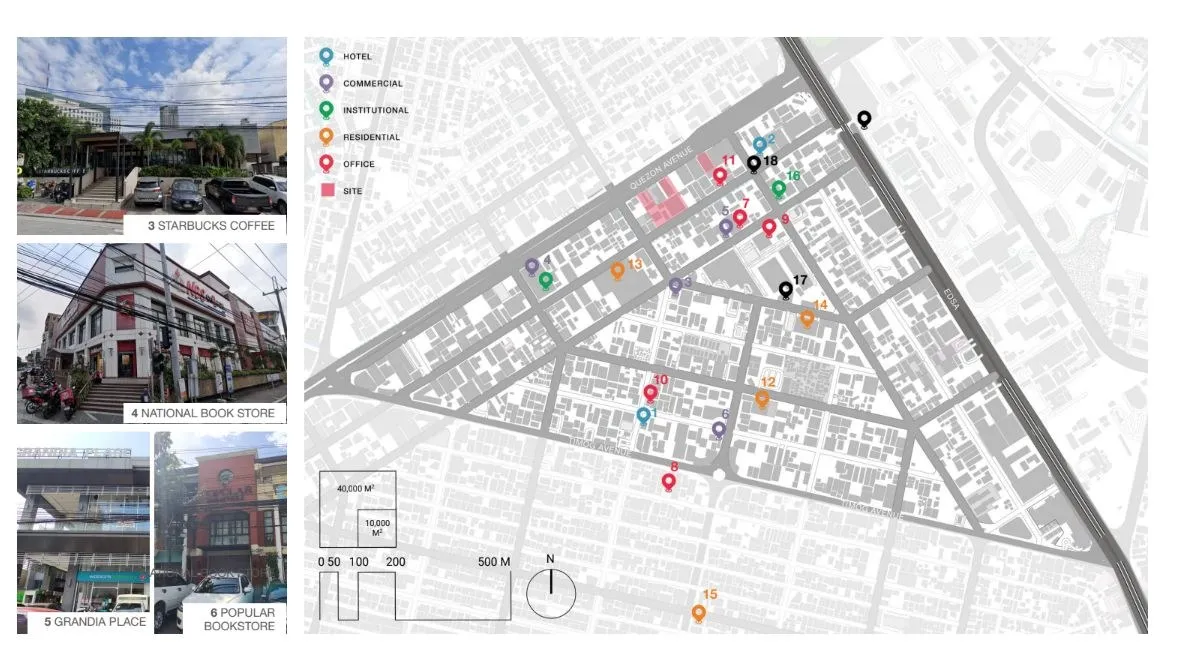
- Set the graphic and visualization standards for proposals
- Formulated initial block diagrams to determine land use allocation, circulation and adjacencies
- Drew illustrative sketches based on client-given requirements to guide the team
- 3D Visualization
- Bojo Abais
- Graphics
- Ryanne Soriano